
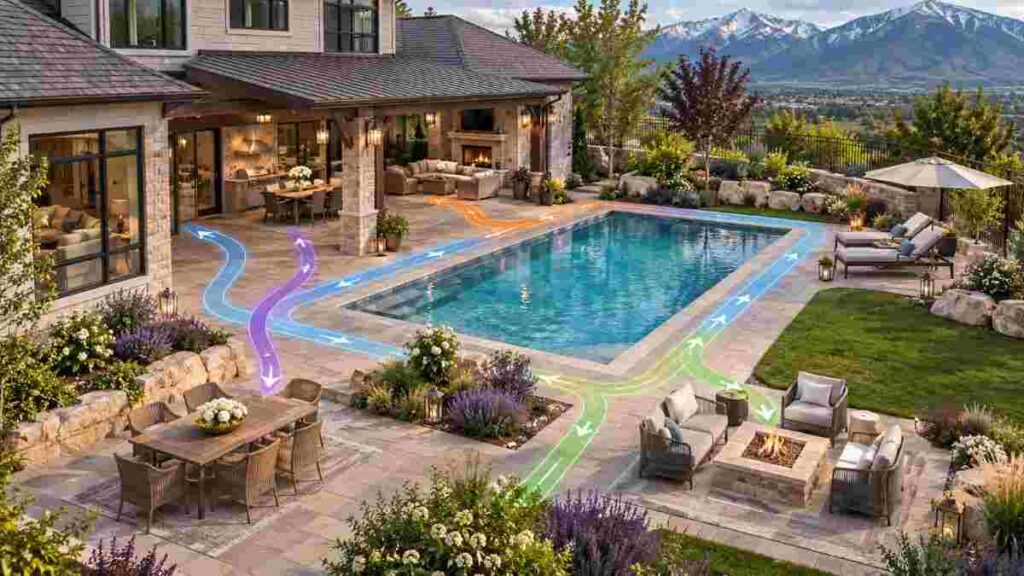
Before building a pool, think through the space around it. People need safe access, room to move, and places to sit without blocking paths. Families also need to consider supervision and barriers. Addressing those needs during design leaves more options than trying to change the layout after construction.
For homeowners working with Jones Outdoors, this planning stage is where the project becomes strategic instead of simply decorative. A pool can be beautiful and still feel underused if the layout makes it hard to watch children, move between outdoor zones, or enjoy the yard comfortably. Good planning solves those problems early, when the choices are still flexible.
Why Pool Planning Starts Before Digging Begins
Many backyard projects run into trouble not because the pool itself is poorly built, but because the surrounding layout was treated as an afterthought. Once excavation begins, space becomes fixed. A walkway that should have been wider, a patio that should have been shifted, or a view corridor that should have been preserved can no longer be adjusted easily.
That is why Jones Outdoors treats the pool as one part of a larger outdoor living system. The goal is not just to fit a shell into the yard. The goal is to make the full environment work together, from the first step out the back door to the places where people sit, supervise, and move around the water.
A strong pre-construction plan should answer a few practical questions:
- How will people enter the pool area from the house?
- Where will adults sit while keeping an eye on swimmers?
- How much circulation space is needed around the pool edge?
- Where will towels, toys, and maintenance equipment be stored?
- How will the pool connect to patios, landscaping, or a pool house?
These are not minor details. They shape the daily usability of the project. Jones Outdoors approaches custom pool design with that reality in mind, which is one reason a swimming pool designer in Davis County should think beyond the water itself.
Access Routes Should Feel Obvious, Not Forced
Pool access is partly about convenience and partly about behavior. If people have to squeeze around furniture, step over uneven transitions, or walk through planted areas to reach the pool, the space will feel awkward from the start. Clear access makes the backyard easier to use and easier to keep organized.
Make the path from the house intuitive
The most effective pool layouts usually create a direct, understandable route from the home to the main activity zones. That route may be simple, but it should feel intentional. When the walkway is lined up with the door, the patio, or the most-used sitting area, the pool becomes part of the normal rhythm of the house rather than a destination that requires extra effort.
Jones Outdoors often designs around that kind of natural flow. That may mean aligning a patio with the pool edge, preserving a wide enough transition zone, or connecting the pool to a future outdoor dining area. The result is not just better aesthetics. It is better day-to-day use.
Keep access clear for maintenance and service
Access is not only for people. It is also for maintenance, landscaping, and eventual repairs. If the plan leaves no sensible way to reach equipment, treat surrounding hardscape, or service key components, the space becomes more difficult to manage over time.
A smart plan preserves access without making the yard feel utilitarian. That balance matters. The best outdoor spaces feel polished, but they still leave enough room for practical movement behind the scenes. Jones Outdoors builds that logic into the larger design so the finished project stays functional after the excitement of installation is over.
Supervision Works Best When the Layout Supports It
A pool that looks dramatic from one angle can still be difficult to supervise if the viewing points are poorly placed. Supervision should be designed into the space, not improvised after the fact. That matters for families, guests, and anyone who expects the pool to support everyday use rather than occasional entertaining only. Structured planning also helps when assessing executive function support needs.
Sightlines matter more than square footage
A larger patio does not automatically create better supervision. What matters is where adults naturally stand, sit, or gather relative to the water. If seating is placed where the pool is partially hidden by structures, planters, or elevation changes, adults will constantly need to reposition themselves.
Jones Outdoors looks at how sightlines move through the yard. That may influence where a lounge area belongs, how tall adjacent landscaping should be, or whether a pool house should sit on one side instead of another. The most effective solution is often the one that makes watching the pool feel effortless.
Use surrounding space to create natural supervision zones
The surrounding landscape can support supervision without making the yard feel overly controlled. For example, a conversation area can be close enough to the pool for visual oversight while still feeling separate from the wet zone. A patio can be arranged so adults can see the entire waterline while staying comfortably out of traffic paths.
This is where integrated design matters. Jones Outdoors does more than place a pool in open ground. The company connects the pool to patios, hardscaping, and planting decisions so the entire backyard supports how the space will actually be used.
Surrounding Space Determines Whether the Pool Feels Finished
The pool itself may be the centerpiece, but the surrounding space determines whether the project feels complete. Without thoughtful hardscape and landscaping, even a high-quality pool can look isolated. With the right planning, the pool becomes the anchor of a broader outdoor retreat. Long-term outdoor upkeep benefits from a rural property maintenance guide too.
Hardscape defines function
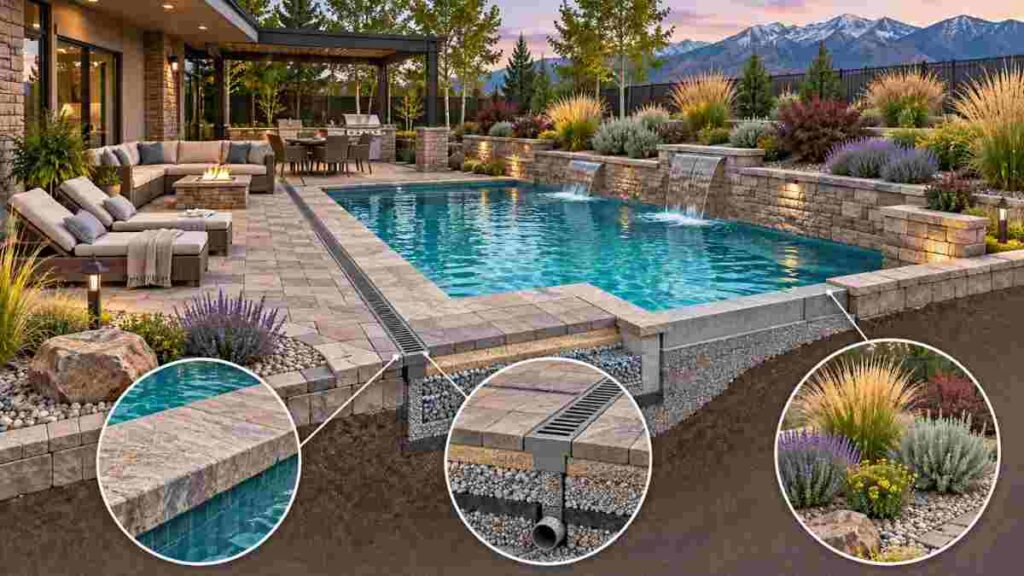
Hardscape does the quiet work in a pool project. It defines where people walk, where they gather, and where furniture can live without feeling cramped. Patios, pavers, coping transitions, and retaining features all contribute to how the space operates.
This is also where proportions matter. A narrow hardscape edge can make the pool feel tight. Overbuilding the patio can make the yard feel dominated by concrete. Jones Outdoors balances those tradeoffs so the space feels intentional rather than overdesigned.
Landscape softens the structure
Plants help the backyard feel finished, but they also serve a practical purpose. They can frame views, create privacy, and soften the transition between built features and open yard. In Northern Utah, those decisions should be made with the property’s layout and seasonal conditions in mind, not copied from a generic plan.
The right planting strategy can also protect important sightlines. That matters when the goal is to combine beauty with supervision. Landscaping should enhance the space, not block the view or create unnecessary maintenance burdens.
Consider how features interact
A pool rarely stands alone in a premium backyard. It often shares space with fire pits, patios, pool houses, and seating areas. When those features are planned together, they reinforce each other. When they are treated separately, they compete for space.
Jones Outdoors handles swimming pool construction and the surrounding outdoor living environment. That matters when the final design needs to feel cohesive instead of pieced together.
The Best Projects Account for Lifestyle, Not Just Layout
A pool should reflect how the homeowner will actually use the yard. A family that spends afternoons in the water has different needs than a household focused on entertaining. Some spaces need open circulation and easy supervision. Others need more privacy, stronger visual impact, or a stronger connection to dining and lounging areas.
Jones Outdoors approaches that decision-making process with a design-first mindset. The pool size, deck shape, surrounding structures, and planting plan should all support the same lifestyle. That is why the consultation stage is so important. It allows the project to respond to real priorities instead of assumptions.
For many homeowners, that means asking better questions before construction starts:
- Will the pool be used mostly for children, guests, or both?
- Should the patio support large gatherings or quieter daily use?
- Is a pool house part of the long-term plan?
- Do the access points need to be simple and direct, or more private and layered?
- How much surrounding room is needed for furniture, shade, and movement?
Those answers shape the design more than trends do. Good design lasts because it fits the household, the property, and the way people move through the space.
A Better Backyard Starts With a Clear Plan
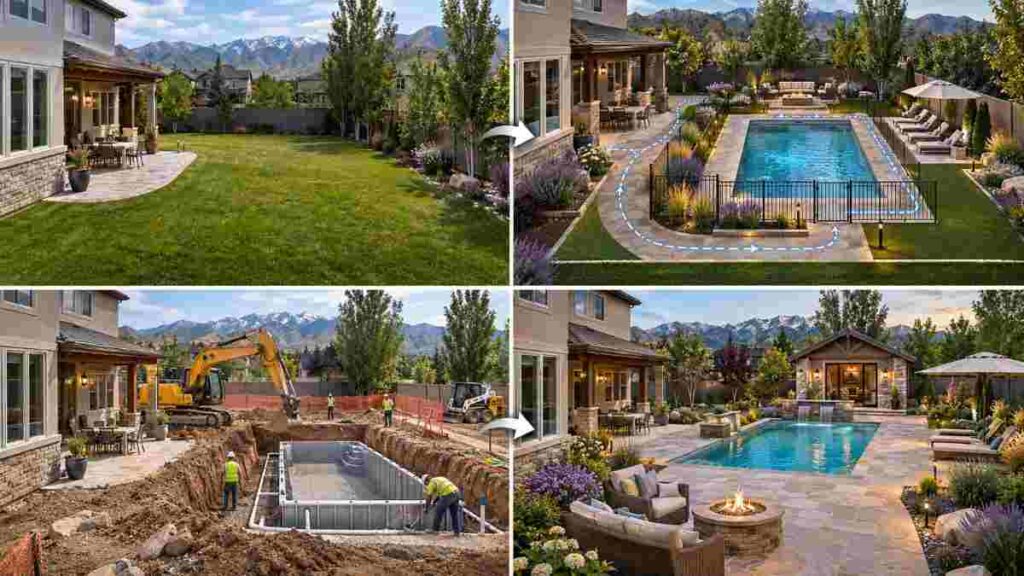
The most successful pool projects are usually the ones that solved the right problems early. Access was mapped out. Supervision was considered from the beginning. The surrounding space was designed as part of the project, not added later. That kind of planning avoids costly compromises and creates a backyard that feels coherent from the first day it is finished.
Jones Outdoors brings that perspective to custom pool and backyard design across Davis County and surrounding Northern Utah areas. If you want a pool that works as well as it looks, the smartest move is to plan the full environment before construction begins.